Roselló
Minimalist penthouse in the Eixample
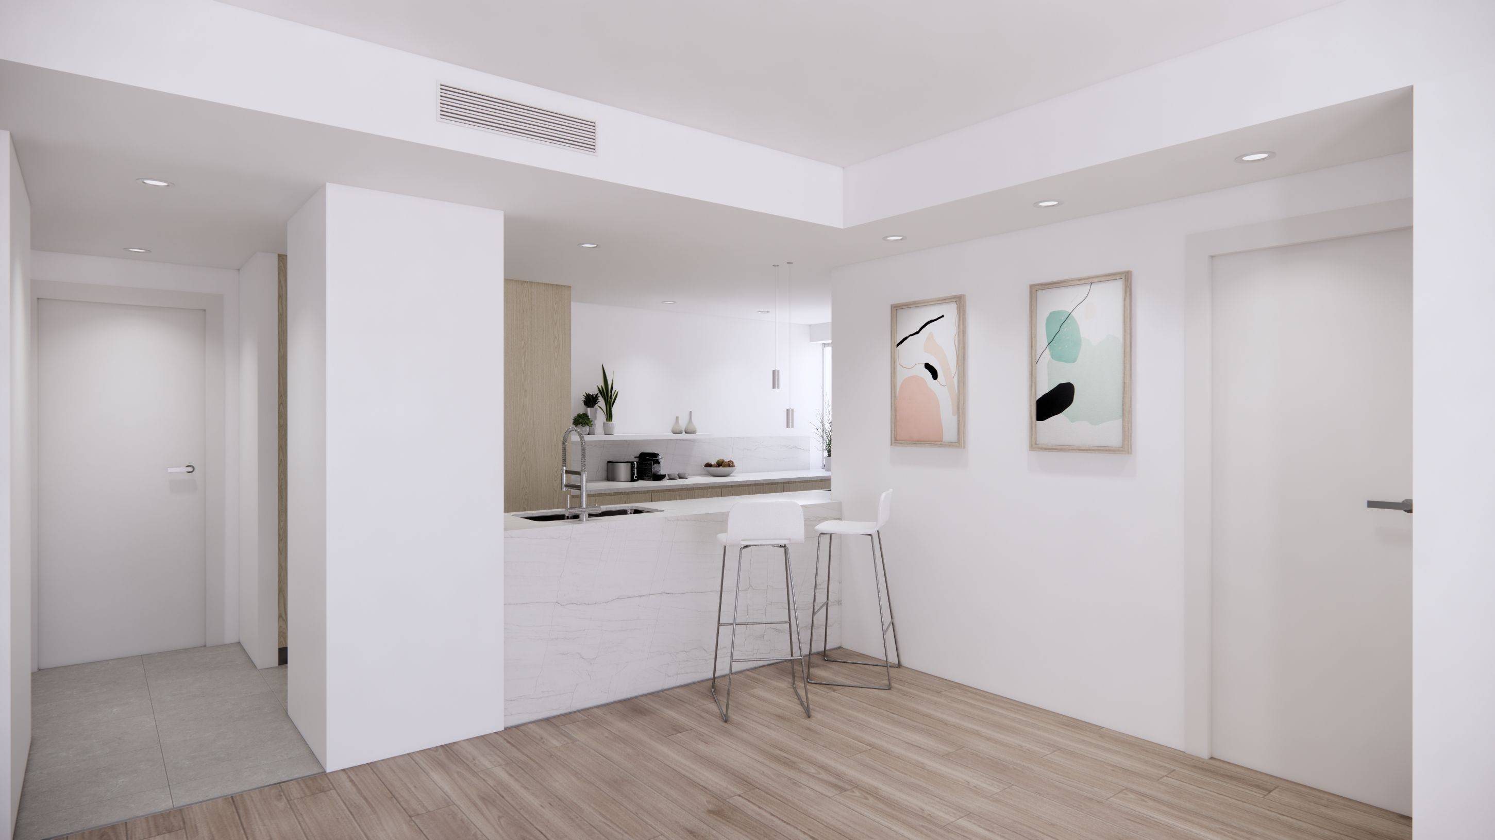
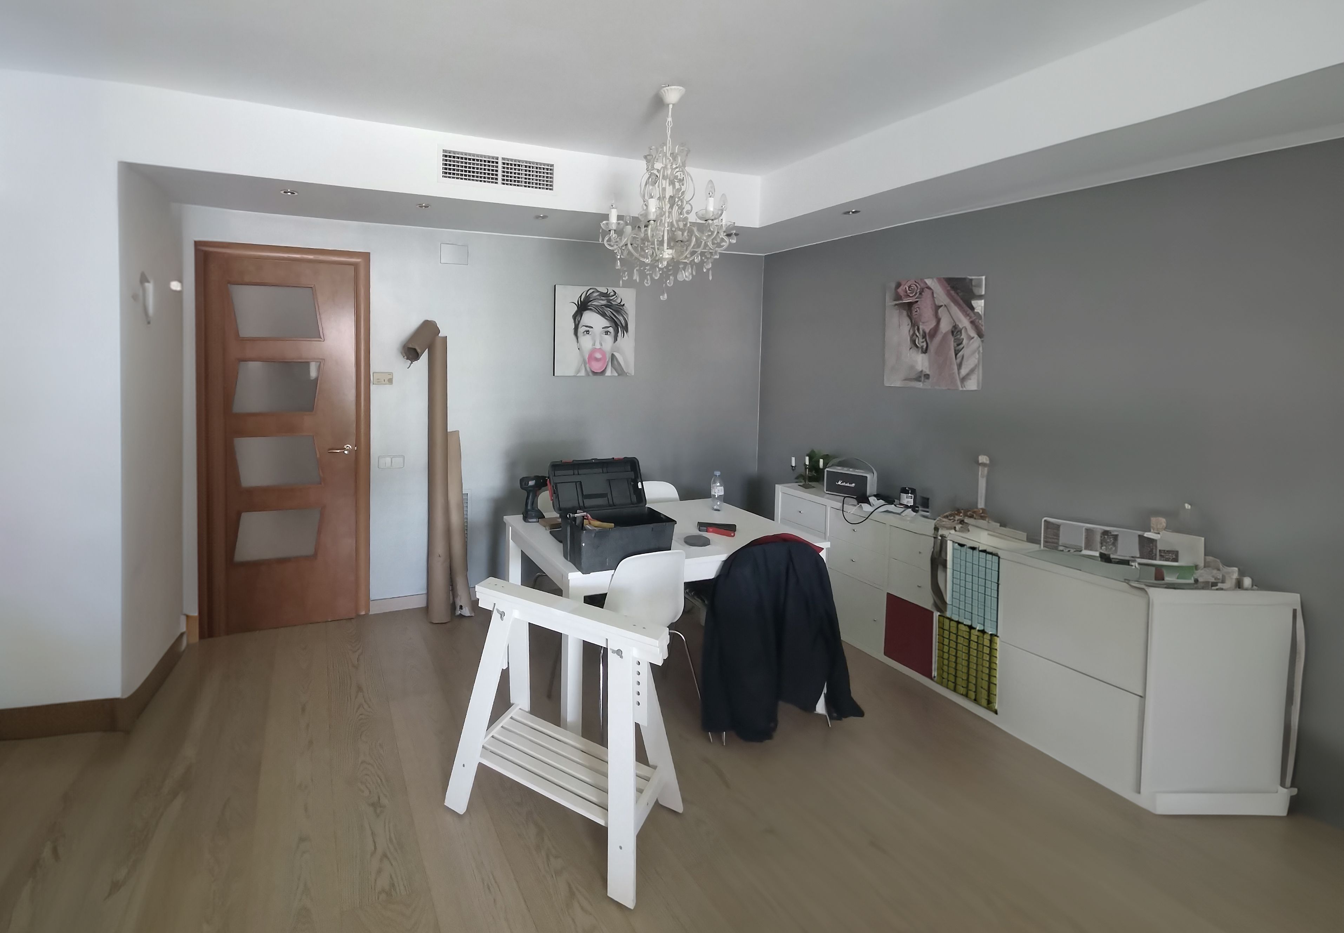
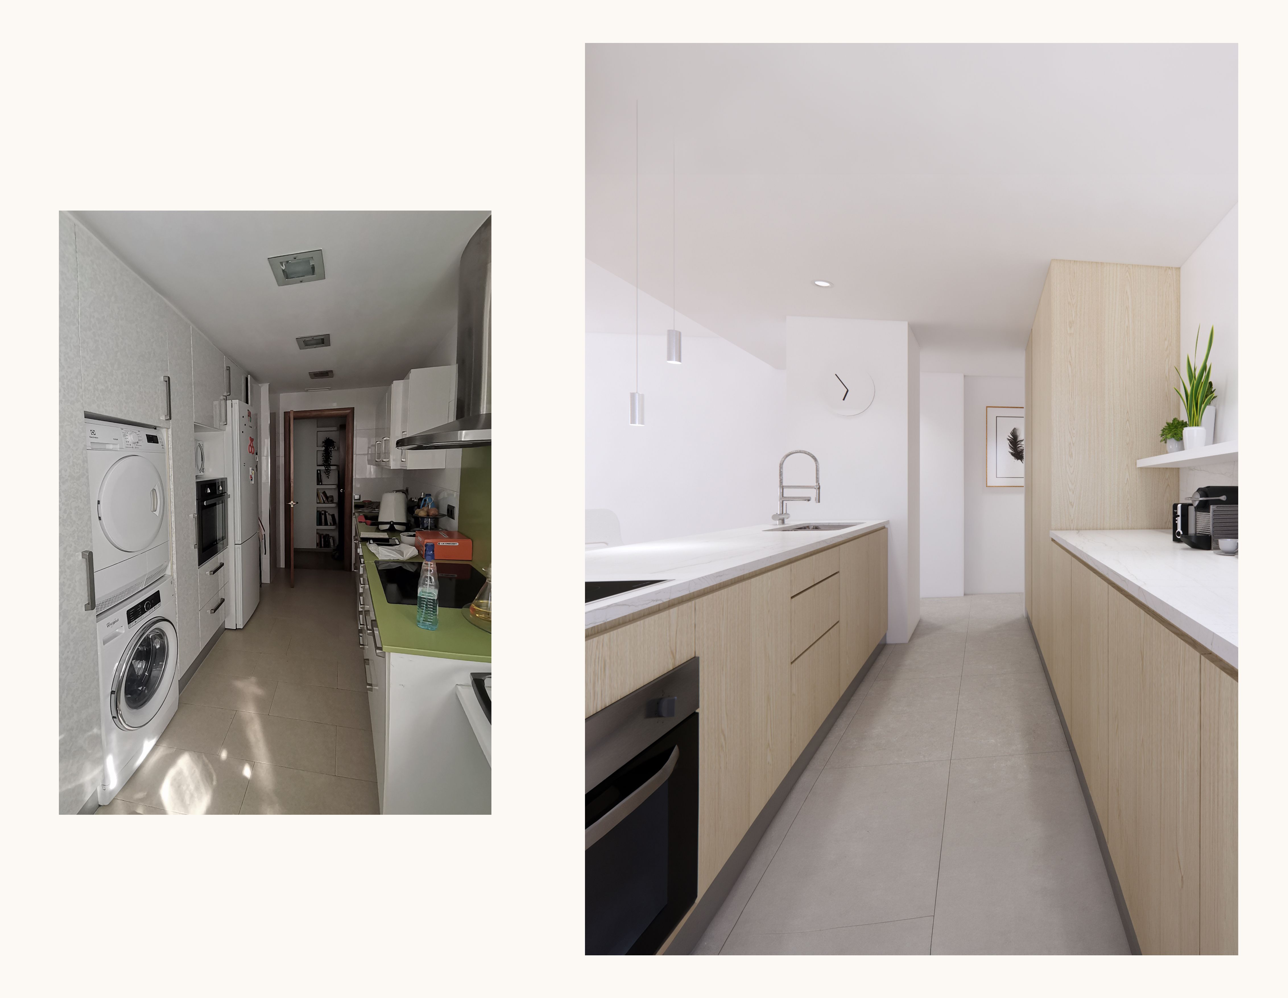
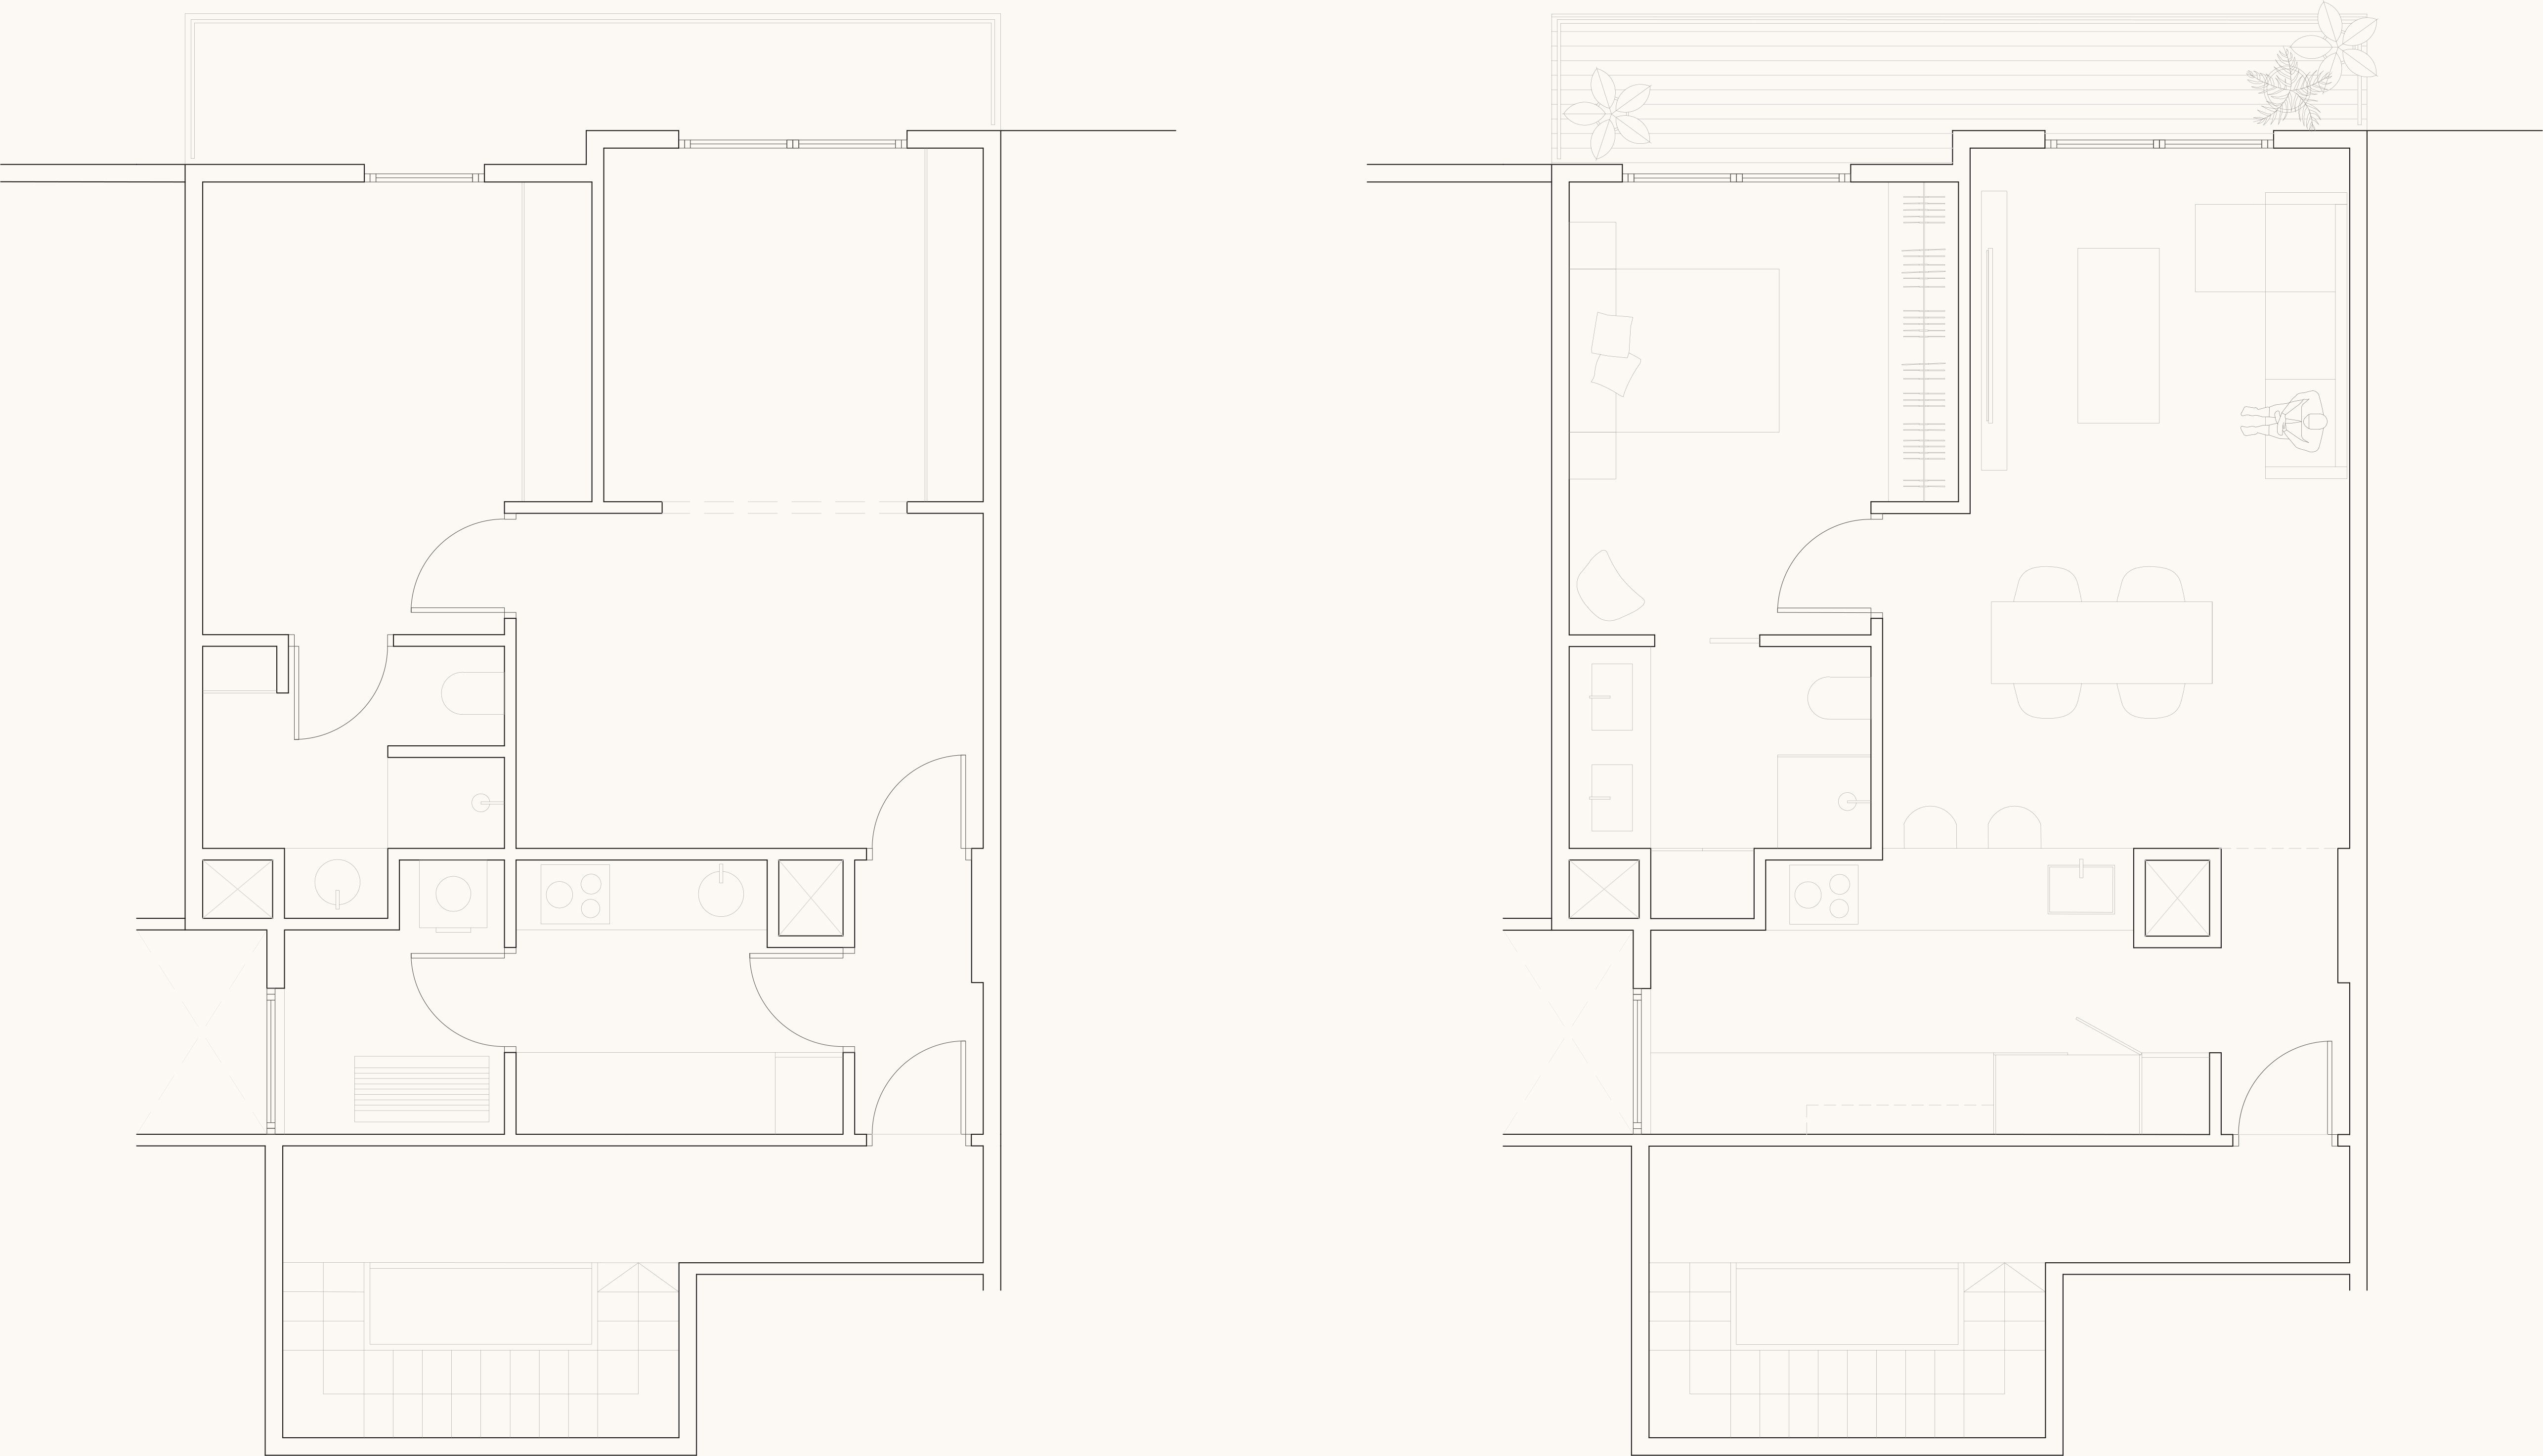
This project is located on the top floor of an 1980s building on the right side of Eixample. A small attic, previously very compartmentalized, featuring a cozy terrace with exceptional views. The renovation unifies the kitchen, dining area, and terrace, creating a seamless visual connection between the spaces and allowing natural light to fill the entire home.
This project is located on the top floor of an 1980s building on the right side of Eixample. A small attic, previously very compartmentalized, featuring a cozy terrace with exceptional views. The renovation unifies the kitchen, dining area, and terrace, creating a seamless visual connection between the spaces and allowing natural light to fill the entire home.
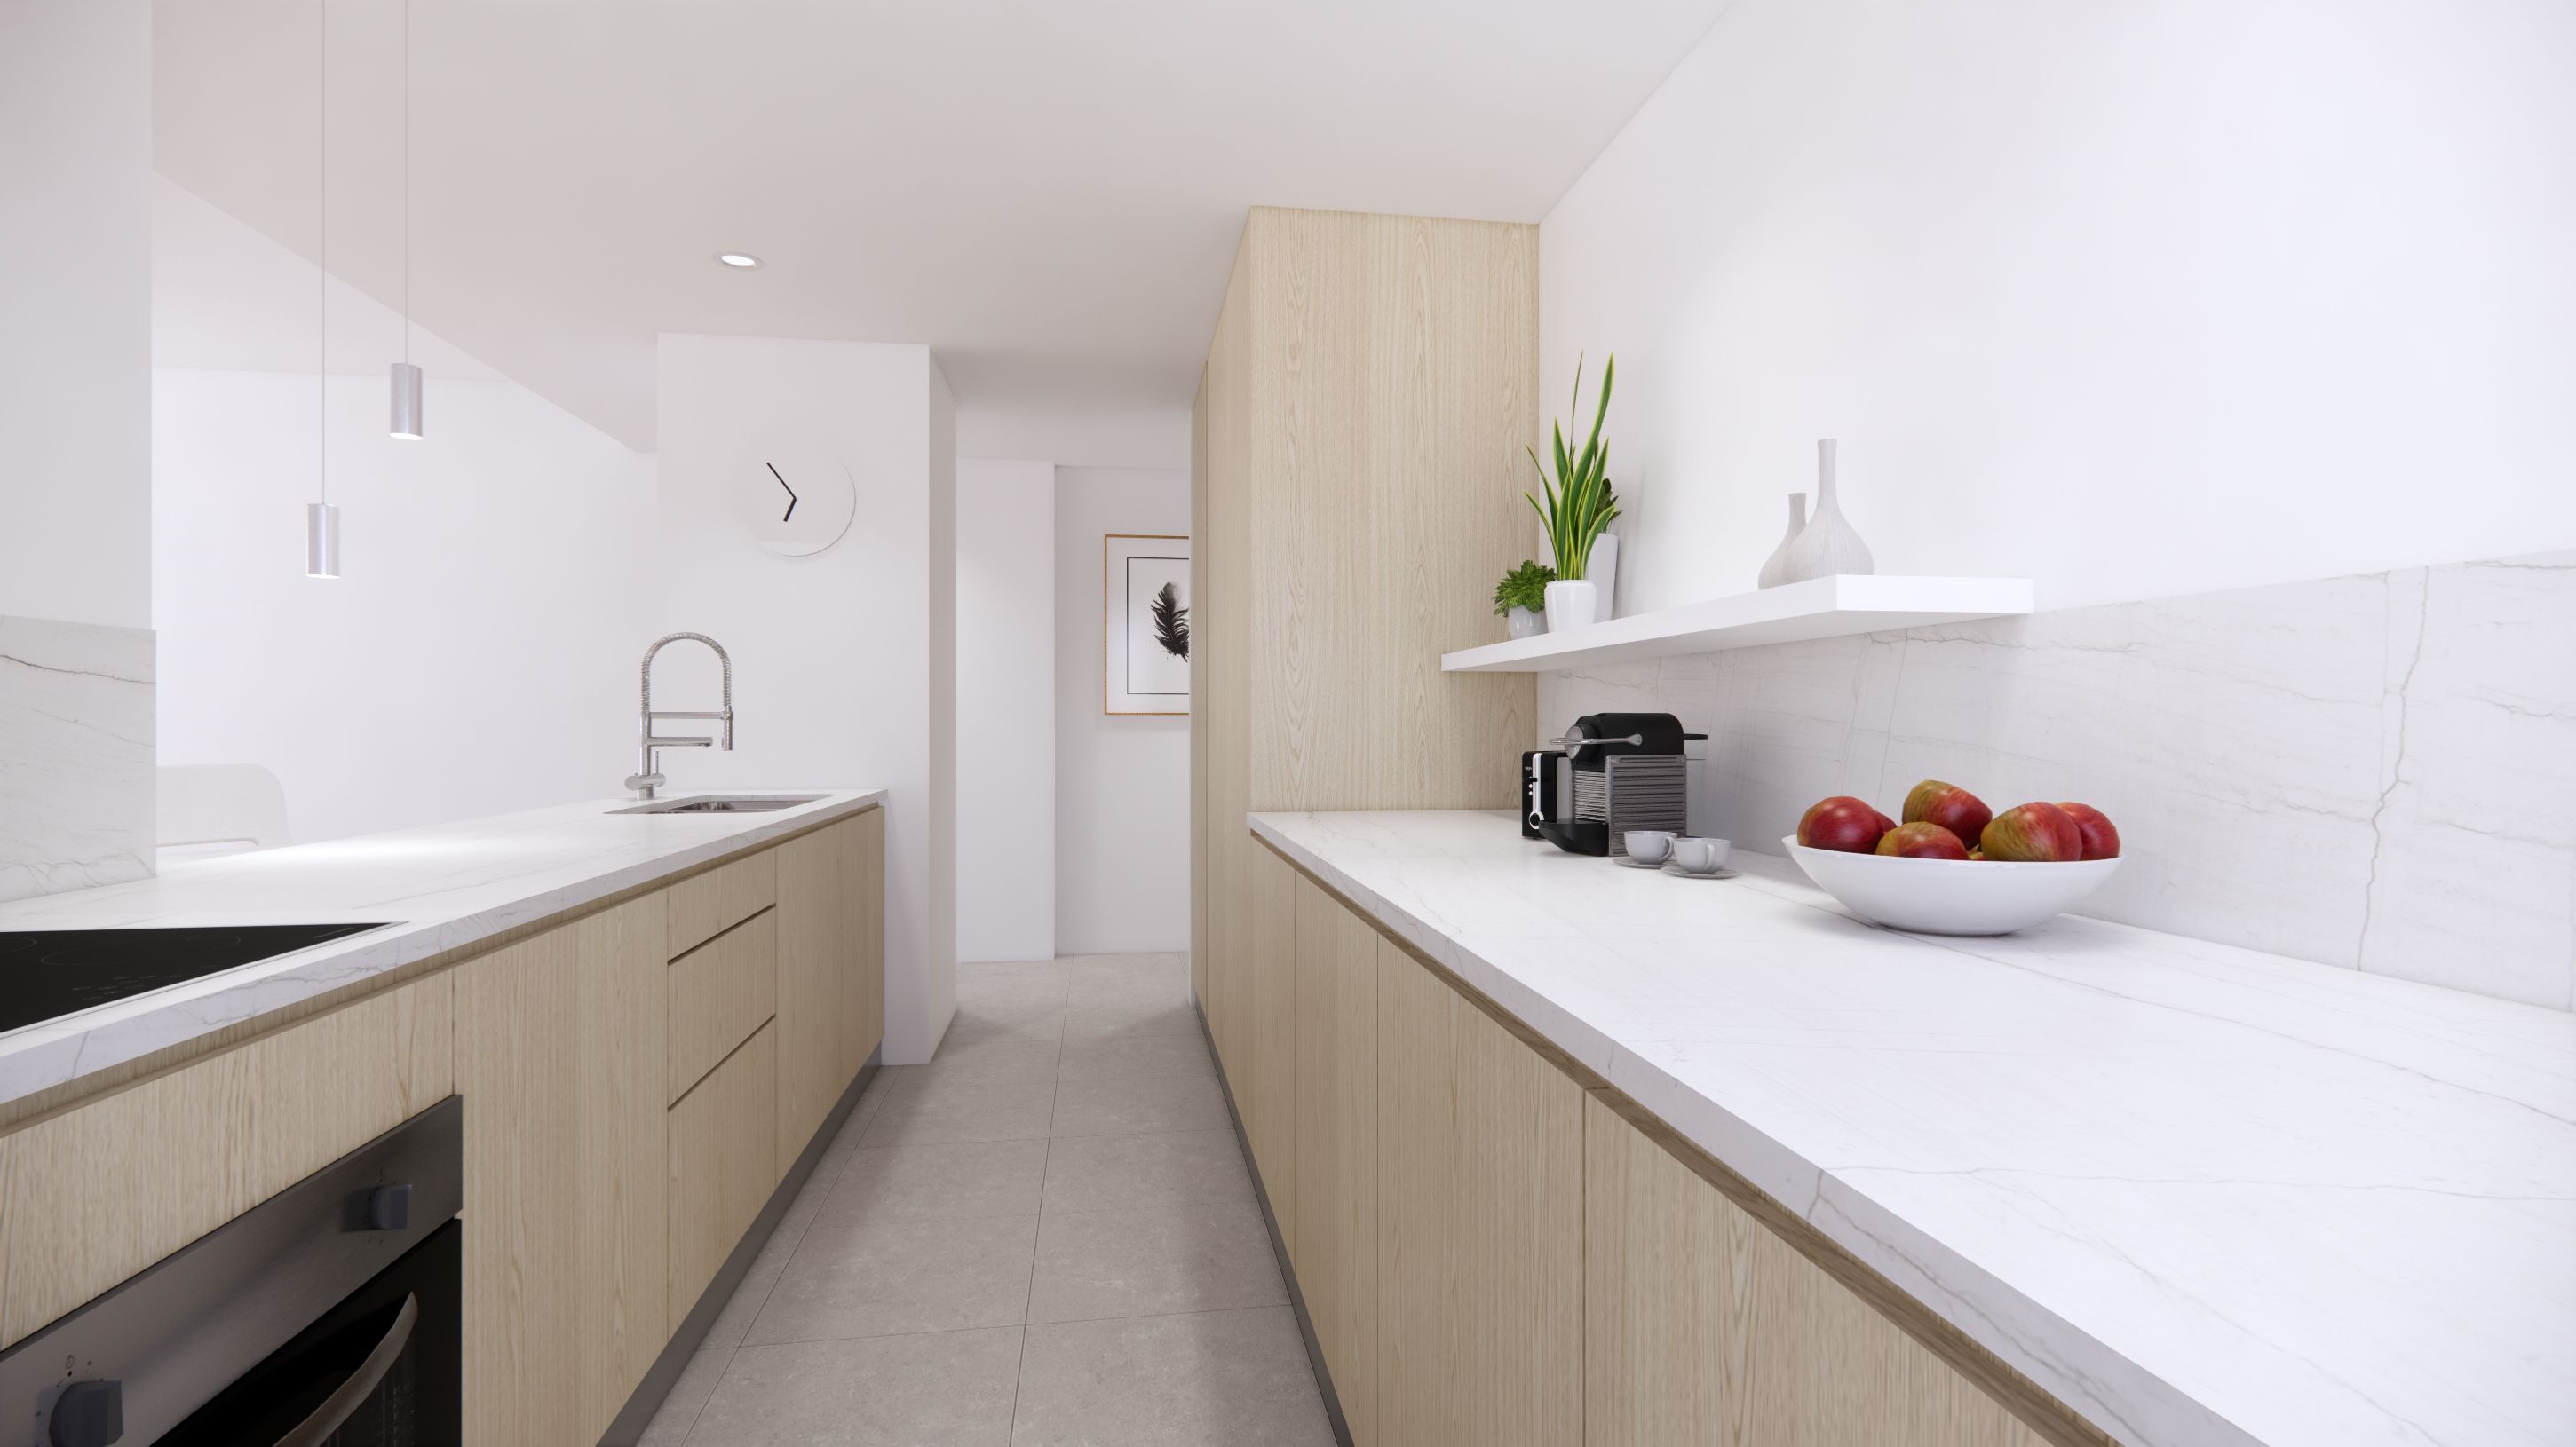
As the kitchen opens up to the main area, the storage elements were carefully designed to harmoniously integrate into the overall layout, becoming an essential and visible part of the design. The bathroom was reconfigured to enhance accessibility, utilizing neutral tones, light woods, and ceramic flooring, achieving a balance between simplicity and functionality.